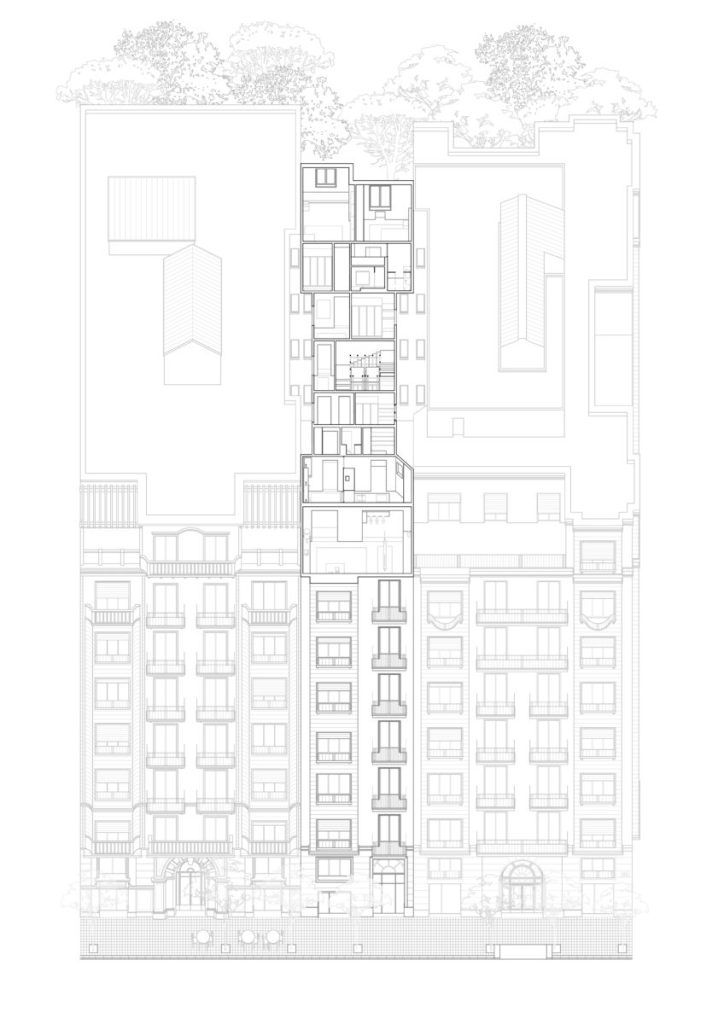
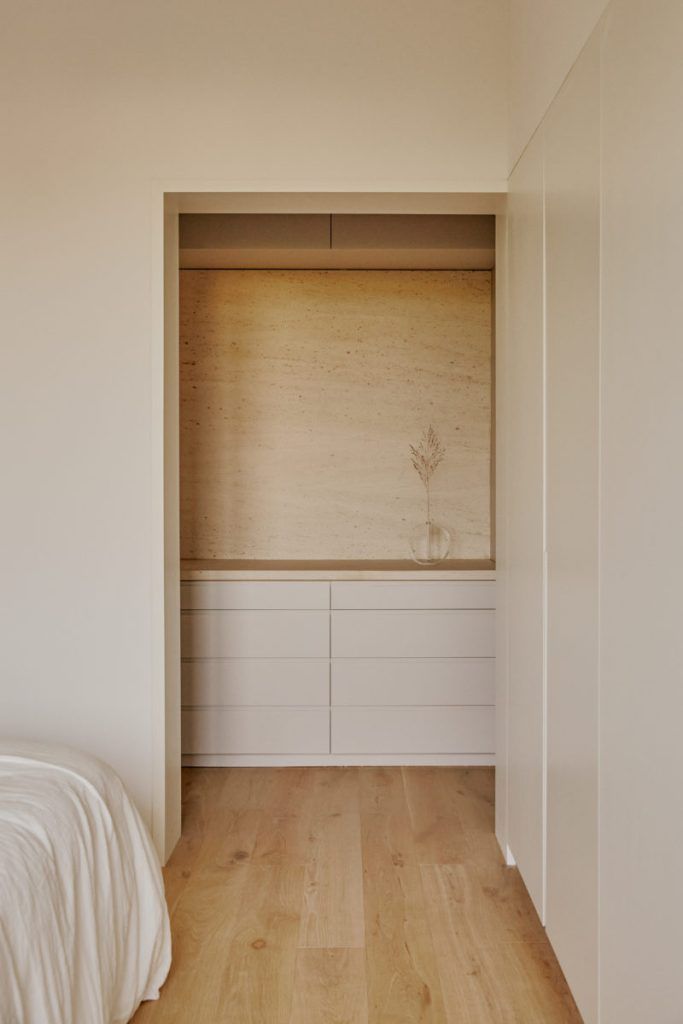
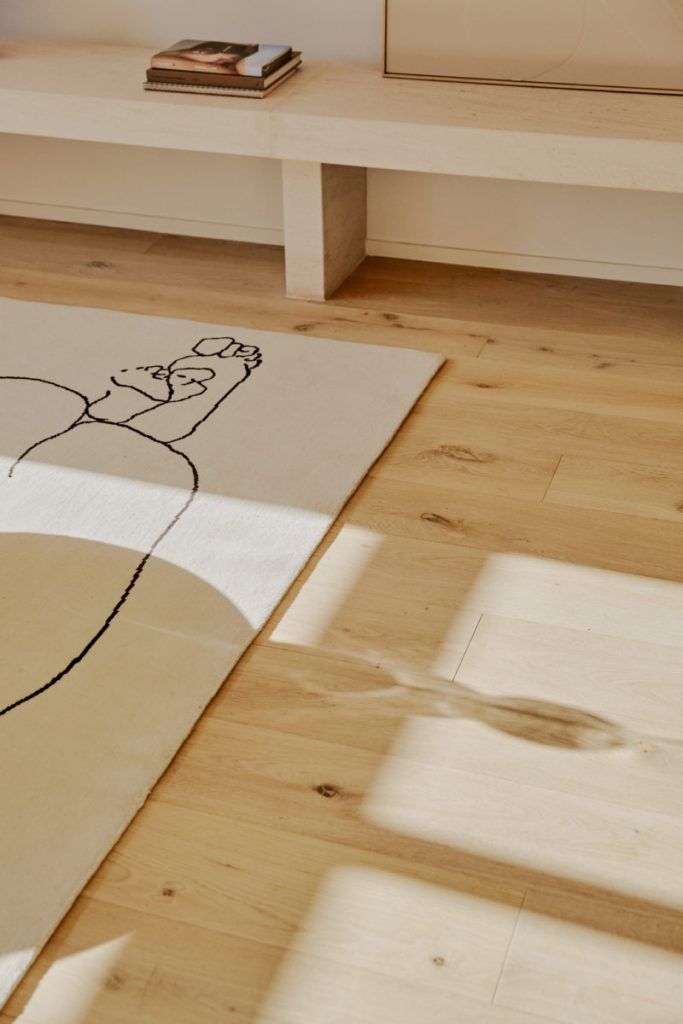
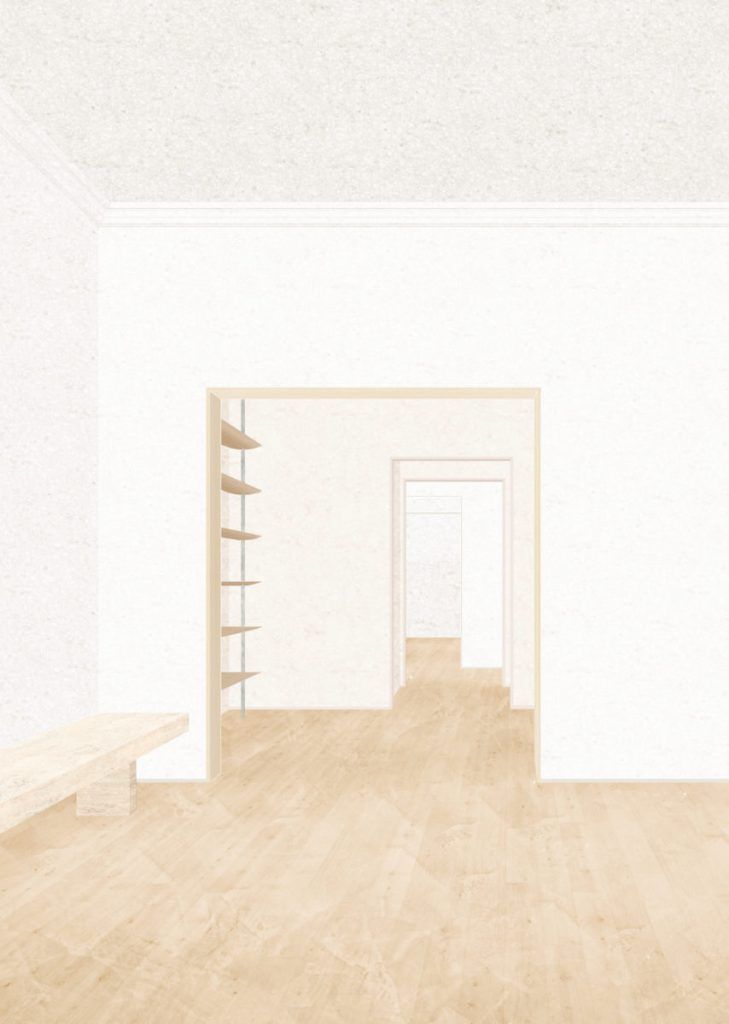
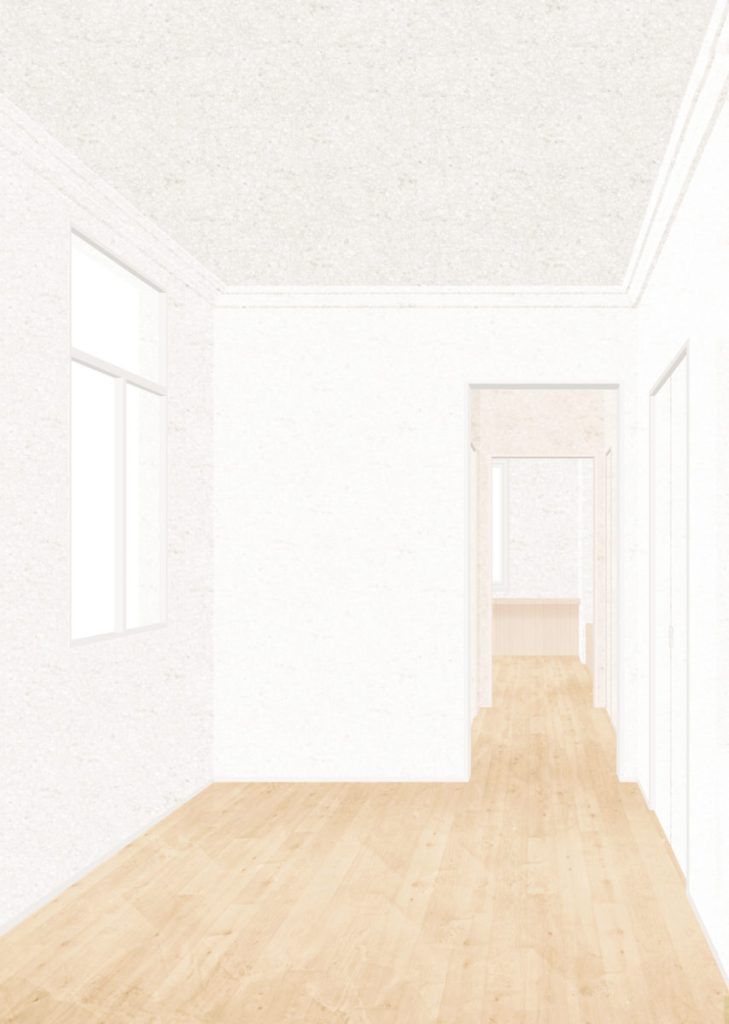
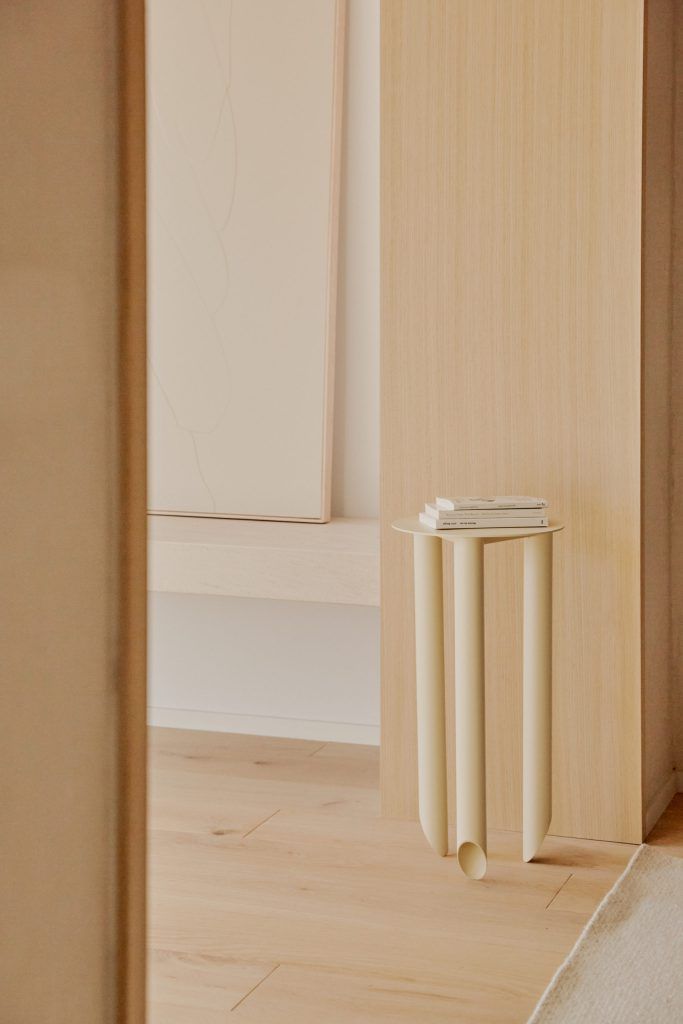
The Serial Vision Home is defined by a long, wide corridor that functions as the vertebral axis to transition via the house. With multiple rooms opening on both sides, this space is conceptually cut in half to distinguish two main areas: day and night. The first one turns to one of Barcelona’s liveliest streets, which keeps it alive from dawn to dark. In this first half, we find the living room, the dining room, the kitchen, an open library, a multipurpose room, and a restroom. When transitioning to the night area, the spine hits its thinnest spot right in the centre, opening up again to unfold into a big, peaceful park. The master bedroom and bathroom, the studio, the playroom, and an additional bedroom and bathroom make up this second half of the Serial Vision Home. The house uses the large hallway’s depth to accentuate the compartmentation between areas. Again, with the help of light, materiality and colour palette, the user can oversee the mood alterations throughout the Serial Vision Home. In the first half, areas such as the living and dining room come across as active for their brightness and, from this point on to the night area, spaces change in colour one after the other to help understand their role.